Showing posts with label thesis. Show all posts

5.29.2009

Unbuilt Architecture Awards


Here in Portland, Maine we have a Portland Society of Architects, just like Boston has the BSA. Now of course we're not as big scale here, but it's a great organization from my experience. This Spring I entered my thesis from 2006 in the PSA's Unbuilt Architecture Awards Competition in the "Intern" category. . . and I won!

I didn't make the award ceremony because I was volunteering for HOBY, but the board I submitted will be on display this coming Friday, June 5th at the Salt Institute for Documentary Studies which is now at 561 Congress Street.

I haven't seen any of the competition entries, but I'm sure there will be lots of good ones on display. Here's the board of mine that you will see if you're there. (Click here for the full PDF.)


I am excited to have my thesis on display. It will be during the First Friday Art Walk so there are sure to be tons of people walking around. The Salt Institute is also a fantastic institution, so it will be great to be able to hang out there for an evening. It will hopefully be a warm summer evening full of art and conversation.

I am looking forward rubbing elbows with friends, family and colleagues all night, and I will have something of my own to talk about for a change. I invite anyone interested to come!

6pm, Friday, June 5th, 2009 at Salt (561 Congress Street)

8.30.2006

Thesis Document

My Thesis Document is Done!!!!










Here are the first five pages of my document, including the contents page so you know what you're missing. I you would like the whole document feel free to email me for the full size PDF. I would love to have people read it if they are interested.

Click the pages to be able to read them.

PS The full PDF is now available for download here.


3.12.2006

Thesis Studio

I have been working on thesis in studio since the end of January 2006. At this point though I don't have any finalized drawings so I am going to show a variety of things.


This site plan was basically my first sketch of the project. The brown shading shows the areas that can't be directly seen from my site. The green and red line shows the boundary that I thought I would be building in. The yellow shows that I want to have a continuum between the quad (center) and the bay (right). The arrow path shows the student path of travel between the dorms. I am still using many of these same concepts.
My current design has my building placed to the right of the library (building with the clock tower) but behind it further.

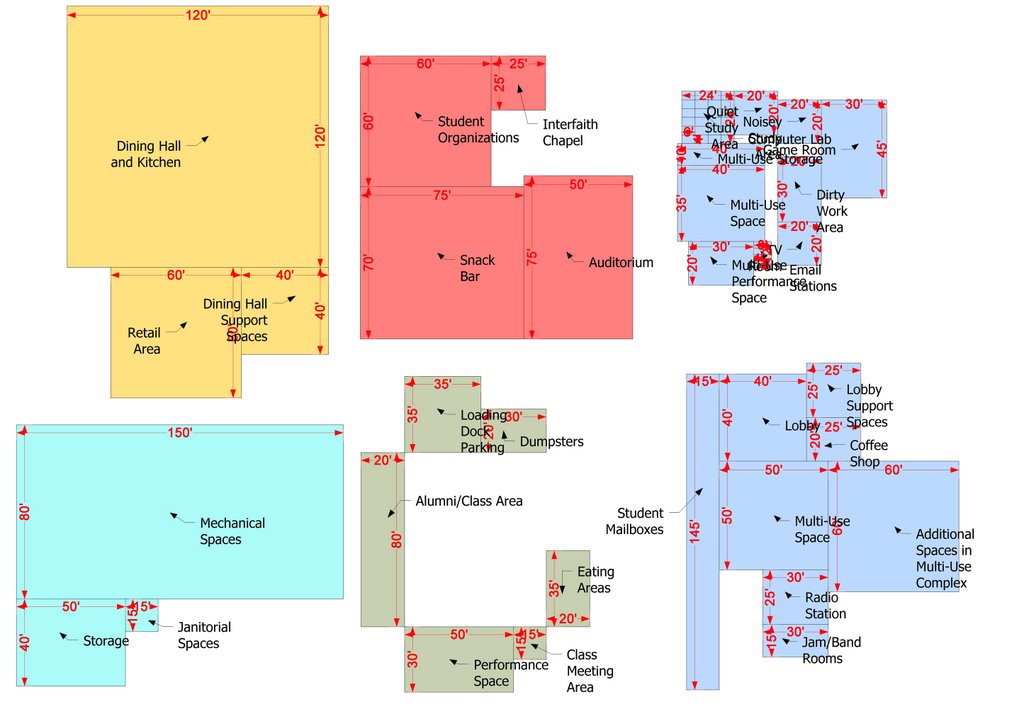
This diagram shows what my building program was at the beginning of the semester. It has changed a little. Namely, there is no longer a dining hall.


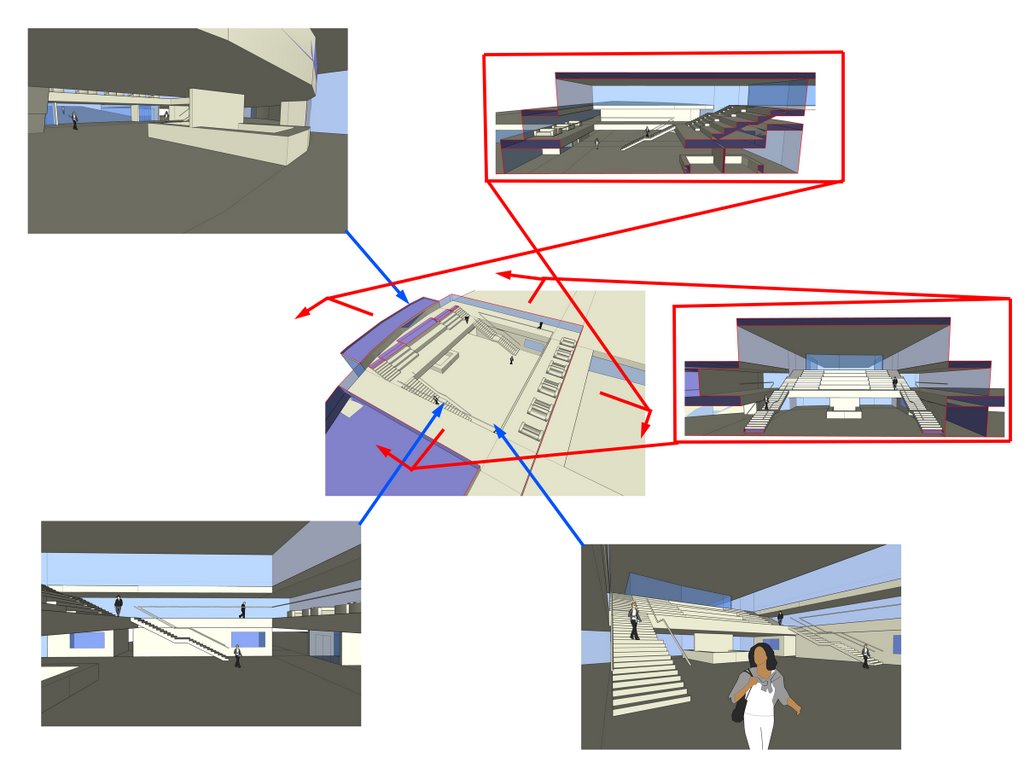
I have designed other spaces, but this is the only one modeled. It is the central space of my student center, and it is meant to work as a theater of sorts, a gathering space, and circulatory space, depending on the need.

Sustainability




I am taking a class with Patrick Charles called "Sustainable Paradigms." We study weather data and use it to aid us in energy efficient building design. We have been learning a couple of good computer programs as well. One of the programs is "Weather Tool." This one is something that anyone can fool around with. Here are some diagrams on sustainable design that are loosely base on my current thesis design.


This sketch shows a room of my building during a summer day and a winter day.

The section sketch above shows a summer day and the one below shows a summer night.

Thesis Proposal

Theses are the first few pages of my thesis document (excluding the table of contents) and they basically speak for themselves.